THE HUSKO POD
A refined space designed for modern living
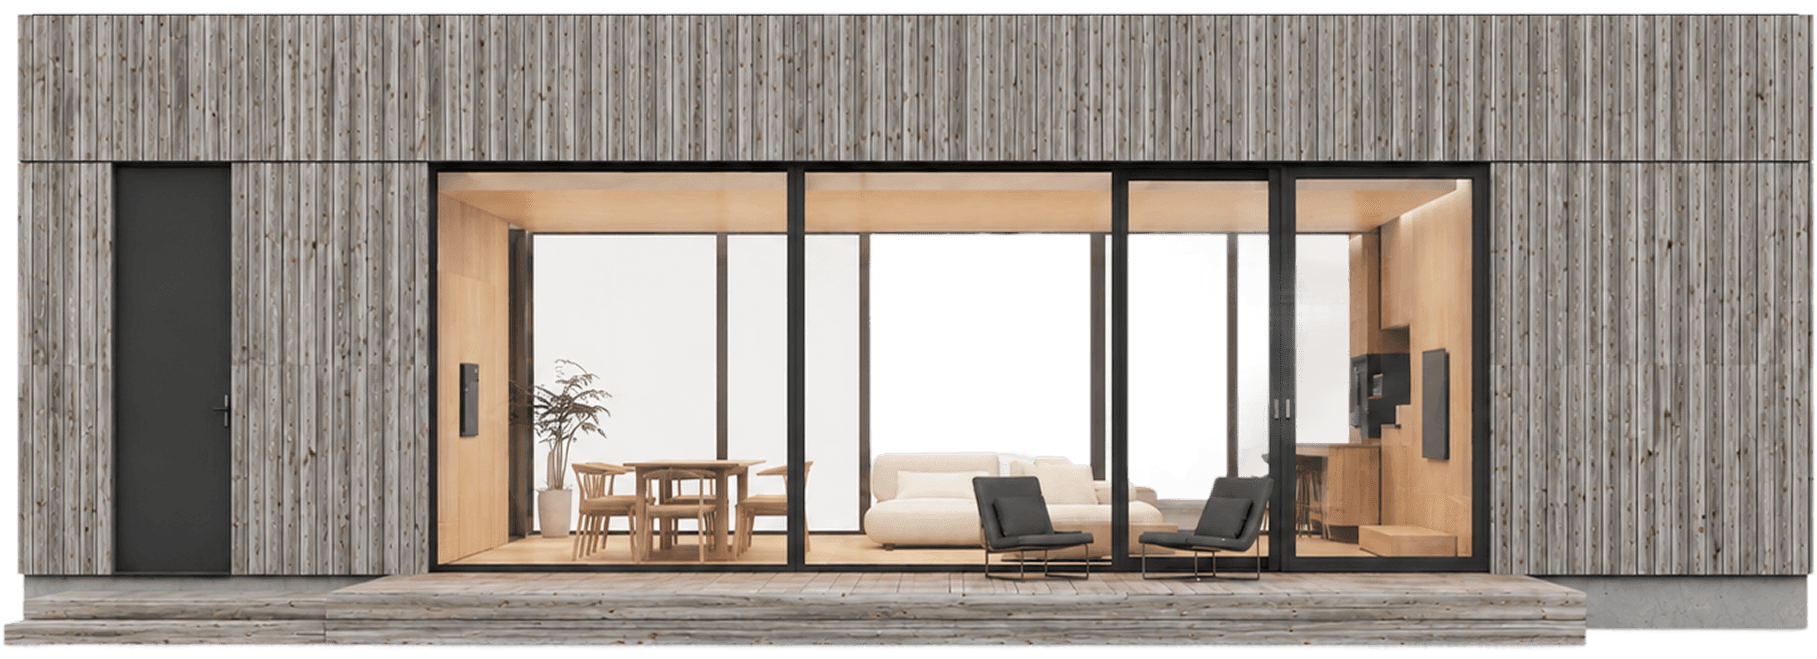
A seamless layout where living, dining, and kitchen flow together, creating a bright and connected interior that feels open and easy to navigate
Adaptable spaces designed to evolve with your needs, allowing the pod to function as a home, workspace, or retreat over time
Thoughtfully defined areas that balance focus and rest, supporting both productivity and everyday comfort within one cohesive space


KEY SPECIFICATIONS
Tech specs
Starting at
€120,000
Square footage
Configurable
42–65 m²
Unit dimensions
Excluding terrace
12.0 m × 4.0 m
Height:
3.2 m
Space requirement
15 m × 6 m
Colors
Structure
Windows & doors
Floor-to-ceiling sliding glass
Triple-glazed panels
Optional corner glazing
Canopy
Minimal aluminum canopy integrated with facade
Optional extended shading system
Windows & doors
Natural wood or durable composite flooring
Warm tones with matte finish
Lighting
Indirect LED lighting system
Warm 2700K ambient light
Kitchen
Custom-built cabinetry with integrated storage
Minimalist fronts in natural wood or neutral tones
Compact induction cooktop and built-in oven
Integrated sink with concealed fittings
Optional extended storage modules
Bathroom
Walk-in shower with glass enclosure
Wall-mounted vanity with integrated storage
Minimal fixtures in matte black or brushed steel
Soft indirect lighting for a calm atmosphere
Laundry
Optional compact washer-dryer unit
Hidden within built-in cabinetry
Interior doors
Sliding or pocket doors to optimize space
Full-height finish for a clean look
